KingRax / Guides / Shelving plan for a small shop: 12, 20 and 30 m² examples
Shelving plan for a small shop: 12, 20 and 30 m² examples
Shelving plans for a small shop (12–30 m²): ready layouts for 4 × 3, 5 × 4 and 6 × 5 m rooms, the number of units, the price and how to save space.
Jalol Murad, KingRax General Manager13.11.2026
Short answer
Room
Units
Price, UZS
4 × 3 m (12 m²)
5 wall units, 2 inner corner units
8,698,000
5 × 4 m (20 m²)
8 wall, 2 double-sided, 2 inner corner units
15,930,000
6 × 5 m (30 m²)
11 wall, 3 double-sided, 2 inner corner units
21,382,000
35/30 system: H195 units along the walls, H165 in the middle; the price includes the uprights at the ends of the runs. Prices as of 13 November 2026.
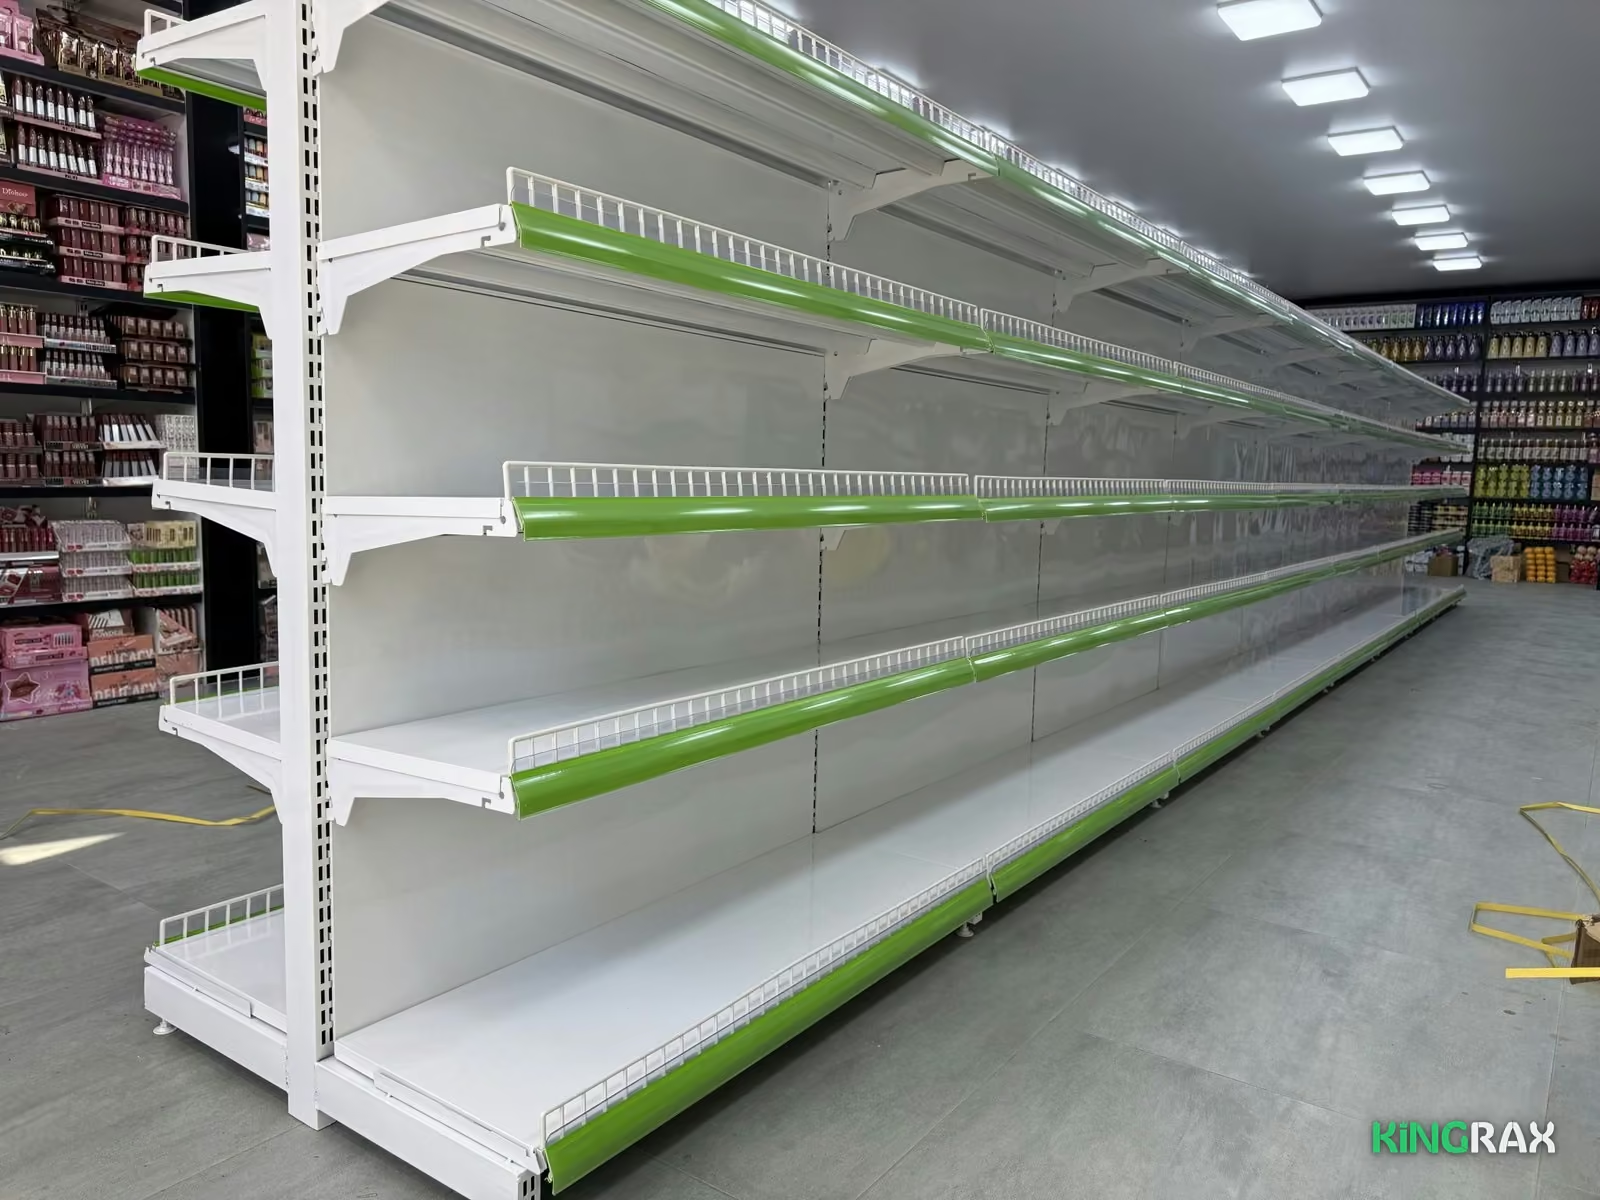
Yorqin Oq (bright white) double-sided shelving with green price holders in a working shop
How it is worked out
All three examples follow the site calculator's rules:
1.5 m at the front is left free for the entrance and checkout.
Inner corner units in the back corners — each takes 75 cm along each wall.
Along the walls L120, L100 and L90 units go first — they are cheaper per metre; shorter ones are added if those don't fit.
A middle row only if there is room: the side-wall units (2 × 45 cm), the double-sided row (80 cm) and a 110 cm aisle on each side. So a room narrower than about 3.9 m has no space for a middle row.
4 × 3 m — 12 m²
Plan of a 4 × 3 m shop: units along the walls, inner corner units in the back corners, entrance at the bottom Calculate with this size
Back wall: one L120.
Each side wall: L100 and L70.
Middle: free — the room is 3 m wide.
In total 5 wall units and 2 inner corner units, plus 3 extra uprights — 8,698,000 UZS. For a kiosk, a small grocery or a phone accessories shop: Shelving for a phone accessories shop.
5 × 4 m — 20 m²
Plan of a 5 × 4 m shop: units along the walls, one double-sided row in the middle, entrance at the bottom Calculate with this size
Back wall: two L120.
Each side wall: three L90.
In the middle: one row — double-sided L100 and L90.
In total 8 wall, 2 double-sided and 2 inner corner units, plus 4 extra uprights — 15,930,000 UZS.
6 × 5 m — 30 m²
Plan of a 6 × 5 m shop: units along the walls, one double-sided row in the middle, entrance at the bottom Calculate with this size
Back wall: L120, L120 and L100.
Each side wall: L100 and three L90.
In the middle: one row — double-sided L100, L100 and L90.
In total 11 wall, 3 double-sided and 2 inner corner units, plus 4 extra uprights — 21,382,000 UZS.
How to save space in a small shop
Use the walls fully. The tallest units (H195 or H225) stand along the walls and don't block the floor.
Don't leave the corner empty. An inner corner unit joins the runs on two walls without a gap: Inner corner shelving.
The 35/30 system takes less space: a wall unit is 45 cm deep, a double-sided one 80 cm (50 and 93 cm for 40/35).
Don't make the aisle too narrow. Two customers can't pass in a narrow aisle: Store aisle width.
Add shelves. If you have lots of small goods, a unit takes up to 5 more shelves — more capacity without a new unit.
For your room
The "Calculate with this size" button under each plan opens the calculator — change the size and work it out for your own room. For an exact plan and 3D view: Free 2D/3D Layout. Ready-made sets by store type: Complete Solutions.