

H195/L100/W50
1,225,000 UZS
Shelving for a supermarket floor: wall and double-sided runs, end-cap and inner corner units and a produce section.
Rough layout and price for rooms of three sizes: 35/30 system, H195 wall shelving, H165 double-sided, 1.5 m left at the entrance and checkout. A manager makes the exact plan for free.
≈ 103,562,000 UZS
Calculate with this size≈ 171,780,000 UZS
Calculate with this size≈ 297,074,000 UZS
Calculate with this size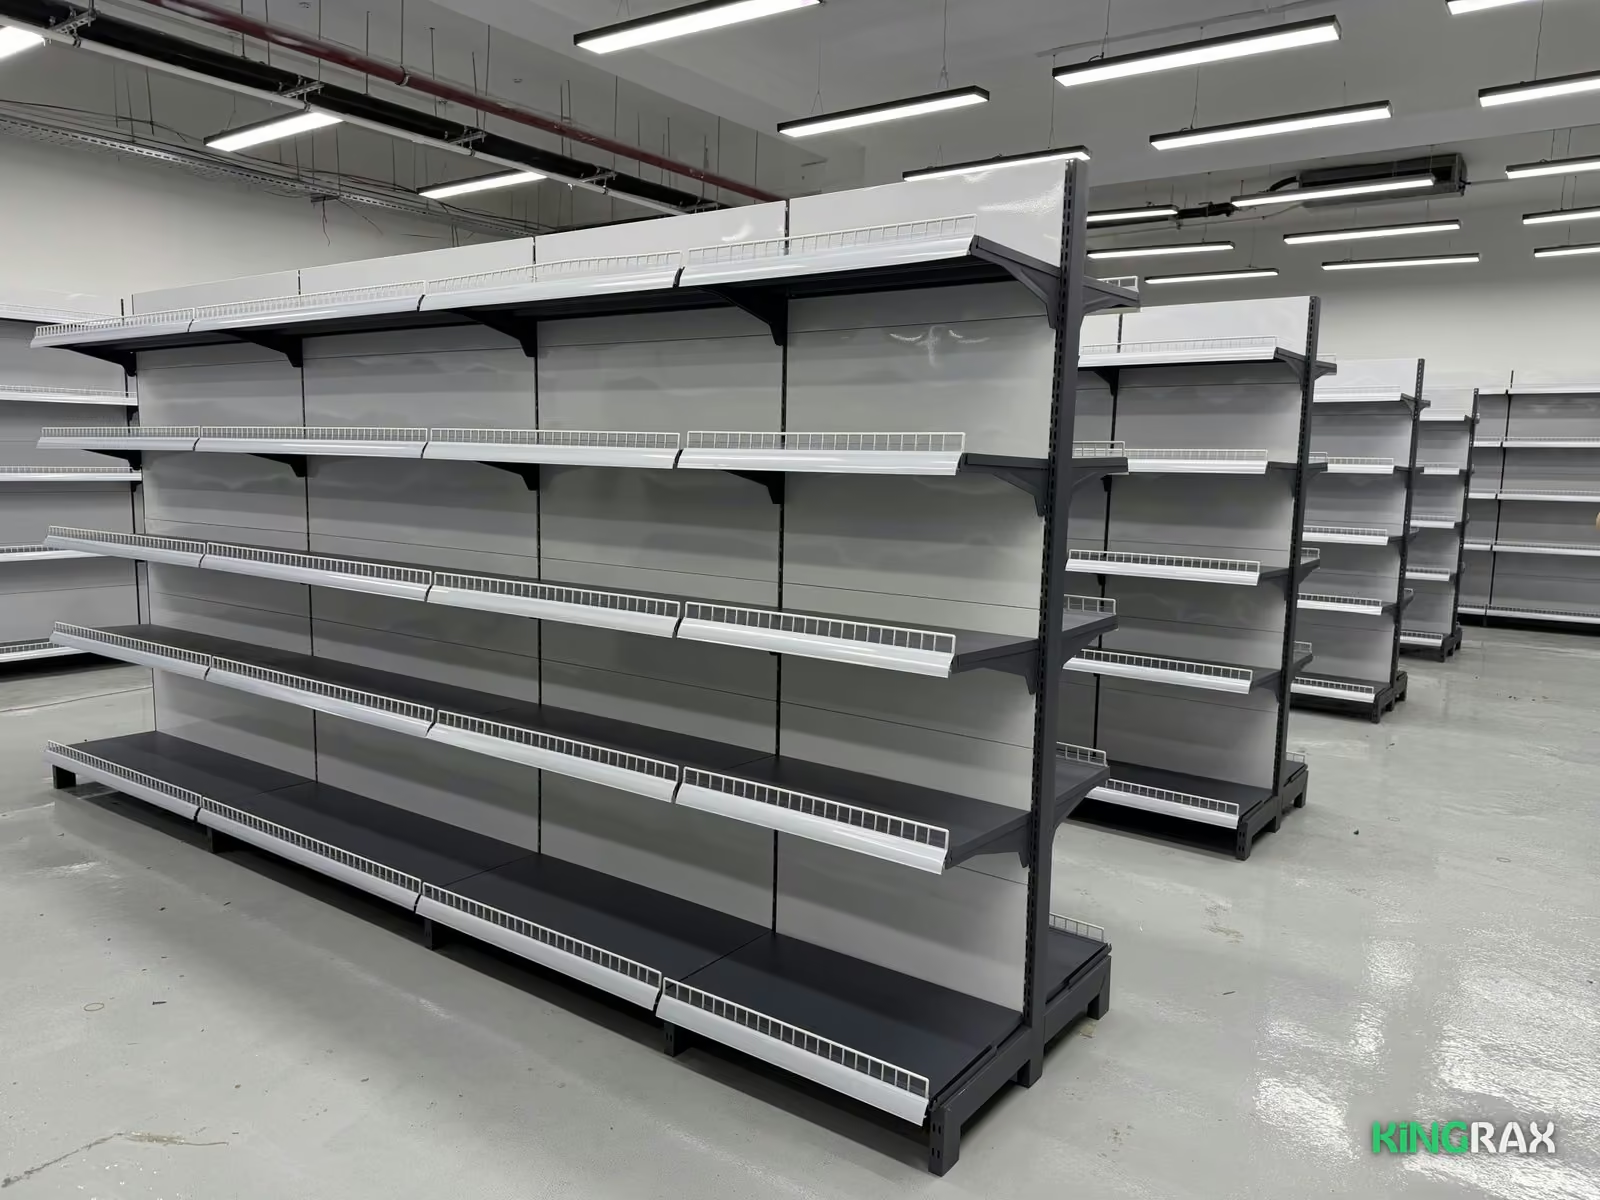
40/35 shelves are deeper — 40 cm at the bottom, 35 cm above — which gives more room for large packs. 35/30 is more compact: a double-sided run takes 13 cm less floor space and a wall run 5 cm less. More: 35/30 or 40/35.
Aisle width depends on the floor area: 130–160 cm is recommended for 100–150 m² and 160–180 cm for 150–300 m². No shelving is placed opposite the entrance within 140 cm of the door. More: store aisle width.
Send us the dimensions of your floor and a KingRax manager will prepare a layout of runs and aisles.
Enter the length of a wall or a row to see which shelving fits and what it costs. You can also get a rough layout from the room size.

