KingRax / Guides / Planogram: placing goods on shelves to a plan
Planogram: placing goods on shelves to a plan
A planogram is a drawing that shows which product sits on each shelf, exactly where, and how many units face the front. With one, every member of staff stocks the shelves the same way, gaps show up at once, and you can compare how well different spots sell.
Jalol Murad, KingRax General Manager14.11.2026
Step
What to do
1
Number the runs, units and shelves
2
Note how many shelves each unit has
3
Sort the goods into groups
4
Give each product a place and a facing count
5
Fit price holders and labels
6
Photograph the stocked unit
7
Update it once a month
What a planogram gives you
The same layout on every shift: even a new member of staff can see from the drawing where things go.
Accurate ordering: you know how many units fit in each spot, so it's easy to work out how much to order from the supplier.
Sales comparisons: move a product to another shelf and see how its sales change.
Number the units and shelves
Give each run a letter and each unit a number: A-1, A-2, B-1. Shelves are counted from the top down.
The number of shelves depends on height: an H135 unit has 4 shelves; H165, H195 and H225 units have 5 each.
Shelf length is the unit length: an L90 shelf is 90 cm, an L120 one 120 cm. Goods on the planogram must fit that length.
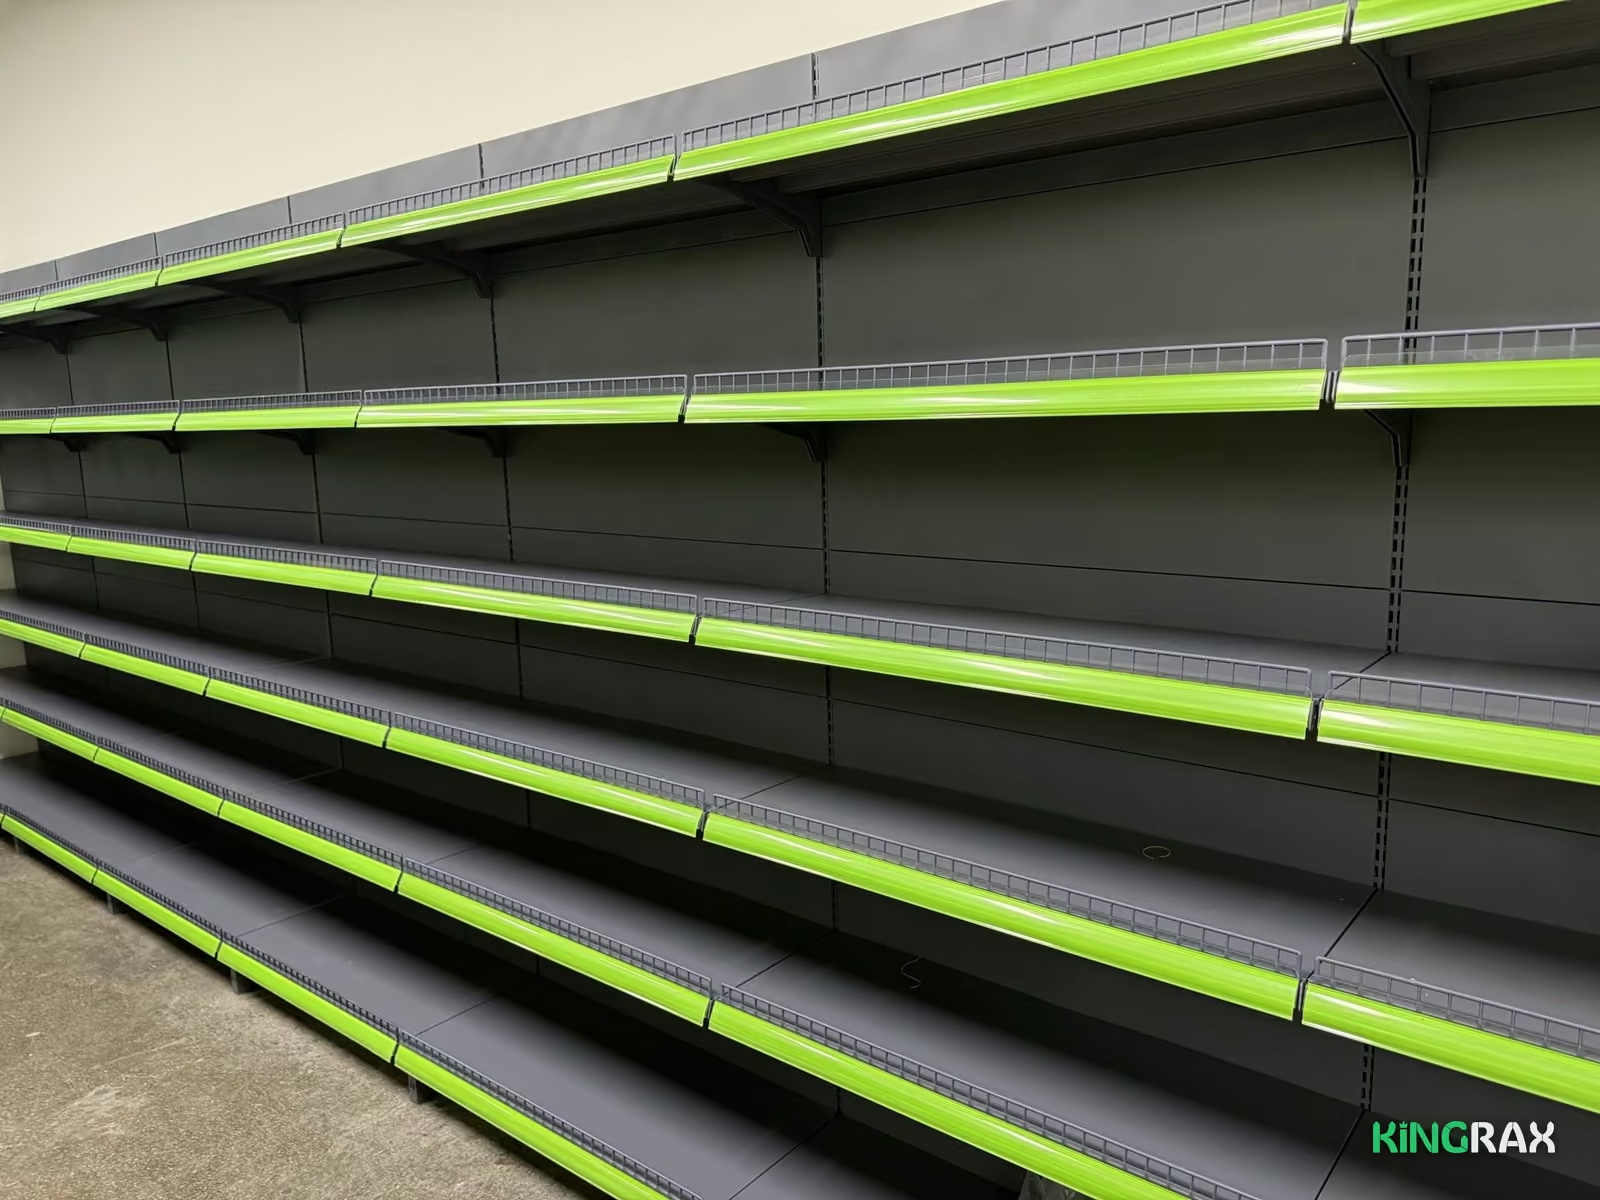
Nam Asfalt (wet asphalt) wall shelving with a green price holder on every shelf
How to draw a planogram
Paper or a spreadsheet: each column is one unit, each row one shelf.
In each cell, the product name and the number of units in the front row (facings). Facings × product width must not exceed the shelf length.
Keep each group in one place: tea next to tea, detergents next to detergents. When a group runs down several shelves, customers take it in at a glance.
What goes on which shelf: best-sellers at eye level, heavy and large packs at the bottom, light goods at the top. More detail: Grocery store merchandising.
A price holder on every shelf: 12,000 UZS for an L100 shelf, 60,000 UZS for a 5-shelf unit. Add a stopper so small and round goods don't fall: Price holders and stoppers.
Double-sided rows and end caps
The two sides of a double-sided unit are drawn separately, for example "A-1 front" and "A-1 back". The end-cap unit at the end of a row is the place for offers and seasonal goods, so its planogram changes more often than the rest. More detail: End-cap shelving.
Example: one unit of tea and coffee
Wall shelving H195/L100, 5 shelves:
Shelf
Product
Facings
1 (top)
Tea, small packs
6
2
Coffee, small packs
5
3 (eye level)
Best-selling tea
5
4
Coffee, large packs
4
5 (bottom)
Tea, large packs
3
Each cell is one spot: staff see which product has run out and refill exactly that spot. Small packs are at the top, large and heavy ones at the bottom.
Keeping the planogram up to date
When new products arrive and the season changes, the planogram changes too: seasonal goods move to the front and the rest make room. More detail: Holiday and seasonal sales.
Cut the facings of products that don't sell, and add facings for those that run out fast.
Photograph the unit after every change, so next time it's stocked the same way.
Keep the planogram where staff can see it, printed or on a phone.
Check it once a week: does the shelf match the drawing, are there gaps, are the prices right? If not, fix either the shelf or the drawing.
Once the shop layout is ready, a planogram is easy to draw, because every unit and shelf is known in advance. Tell us the room dimensions, and in a free 2D/3D layout we'll prepare the shelving plan.