

H195/L100/W50
1,225,000 UZS
A store floor is usually divided into five zones. Each has its own job and its own equipment:
| Zone | What goes there | Equipment |
|---|---|---|
| Entrance | Baskets and trolleys, free space | Baskets, trolleys |
| Checkout | Small, fast-selling goods | Checkout counter |
| Along the walls | Everyday and heavy goods | Wall shelving, H195 |
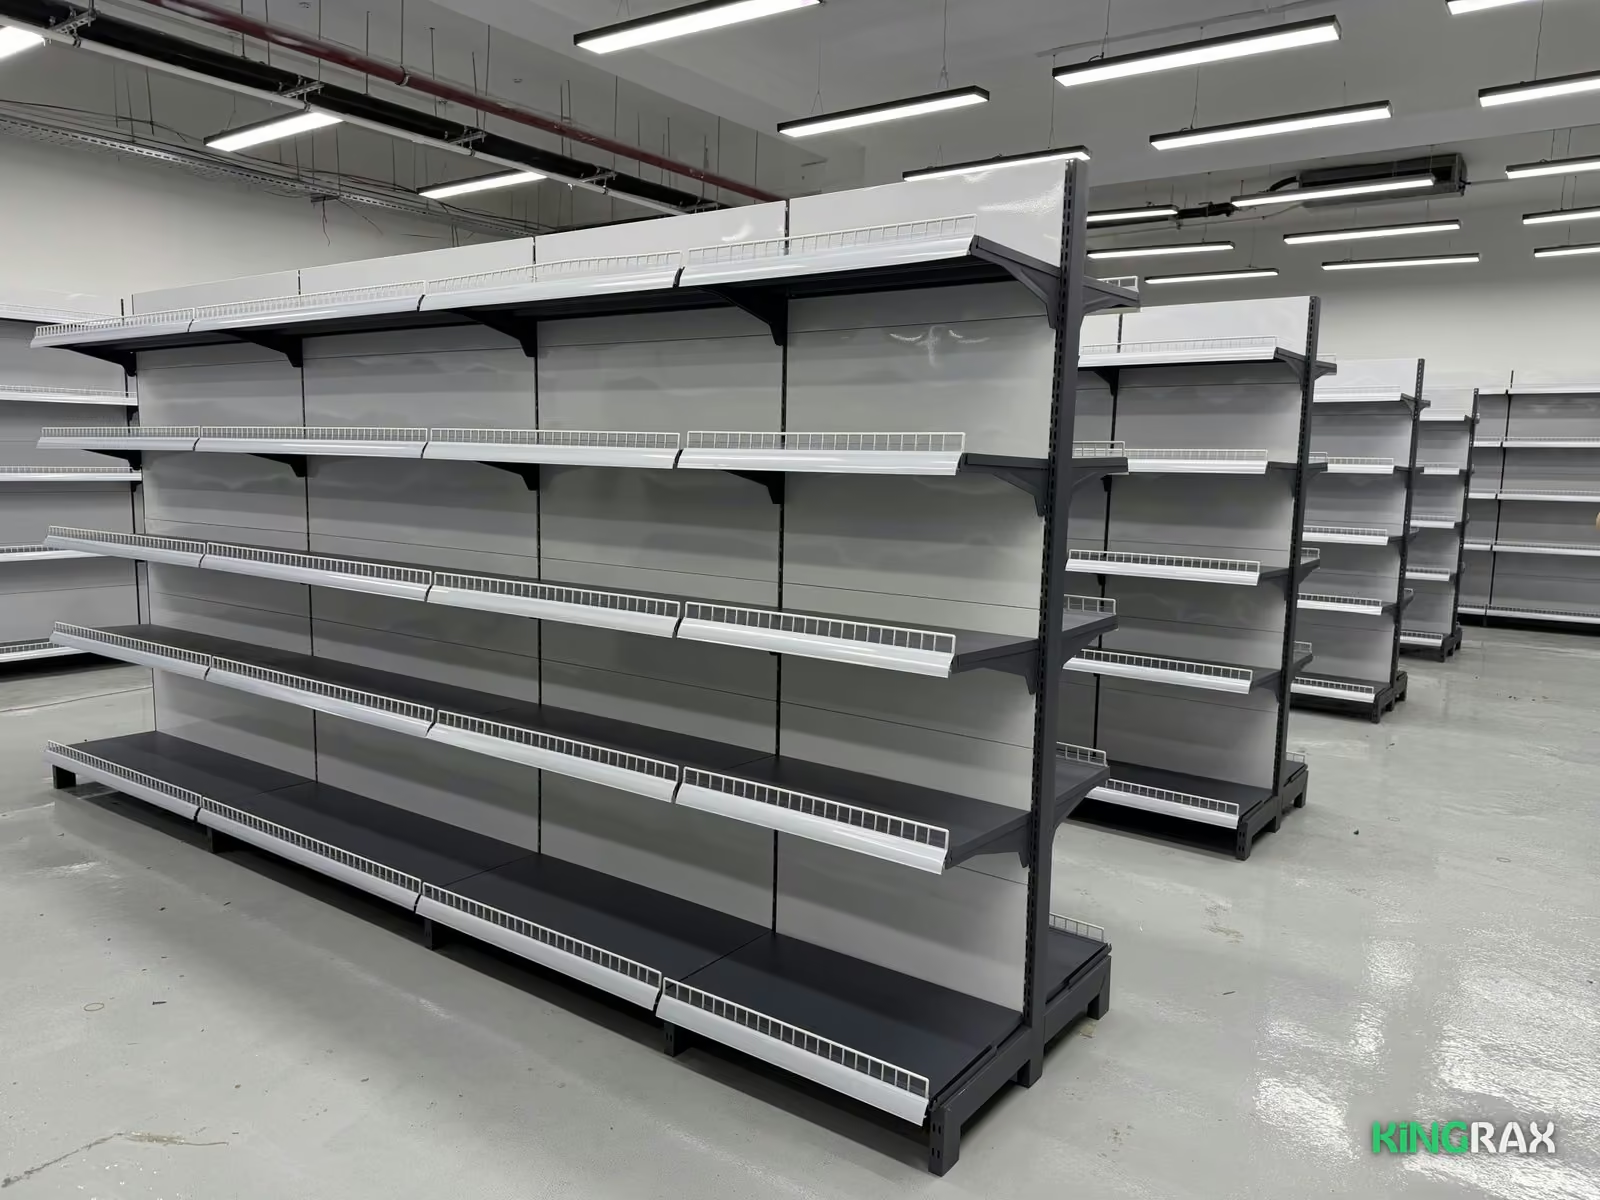
| Middle rows | Packaged goods in groups | Double-sided shelving, H135–H165 |
| Row ends | Promotions, new and seasonal goods | End-cap shelving |
On entering, customers slow down for a few steps and look around the floor — goods placed right there are often missed. So the entrance is left free, with baskets and trolleys. The site calculator also leaves 1.5 m at the front for the entrance and checkout.
Baskets start at 98,000 UZS, trolleys at 306,000 UZS. Which suits which store: Checkout counters, baskets and trolleys.
The checkout usually stands by the exit, on the entrance side. A two-section decorative checkout counter is L150 or L180, W110 deep and H85 high: 5,145,000 – 6,125,000 UZS.
Customers in the queue look around, so small, cheap goods sell well by the checkout: chewing gum, batteries, small sweets. They can go on a low unit, or hang on hooks from a side mesh at the end of a row.
Wall shelving doesn't block the view of the floor, so it is the tallest — H195 or H225. Everyday goods and heavy packs go here. In many stores the most-wanted goods (bread, milk, drinks) are at the back of the floor: on the way to them, customers see other goods too.
Inner corner units go in the back corners — each takes 75 cm along each wall, and the display doesn't break at the corner: Inner corner shelving.
Double-sided units stand in rows in the middle of the floor. If you choose lower units (H135 or H165), the whole floor is visible from the checkout, and customers can see the goods on the walls too.
The end of a row is visible from the main aisle — customers see it without entering the row. An end-cap unit goes here, stocked with promotions, new and seasonal goods: End-cap shelving. A side mesh on the open side of a row can hold small goods on hooks.
10 m from the entrance to the back wall, 8 m wide (80 m²), aisles of 125 cm. By the calculator's rules: 6 units on the back wall, 7 on each side wall, two rows of 6 double-sided units in the middle, and 2 inner corner units in the back corners.
The zones on this plan:
Send us your room size — in a free 2D/3D project we work out the layout and the price. Ready-made sets by store type: Complete Solutions; baskets, trolleys and checkout counters: Store Equipment.


Enter the length of a wall or a row to see which shelving fits and what it costs. You can also get a rough layout from the room size.


