

H165/L100/W90
2,205,000 UZS
The number of rows comes from the room width, and their length from the room length. In the 35/30 system a double-sided unit takes 80 cm of floor and a wall unit 45 cm; in 40/35 — 93 and 50 cm. The aisle width is chosen by floor area. Rows run parallel to the side walls, from the entrance towards the back wall.
| Room (length × width) | Area | Aisle | Rows | Space for a row |
|---|---|---|---|---|
| 6 × 4 m | 24 m² | 110 cm | 1 | 295 cm |
| 8 × 6 m | 48 m² | 110 cm | 2 | 495 cm |
| 10 × 8 m | 80 m² | 125 cm | 2 | 680 cm |
| 15 × 10 m | 150 m² | 145 cm | 3 | 1160 cm |
| 20 × 12 m | 240 m² | 170 cm | 3 | 1635 cm |
Assumptions: 35/30 system, wall shelving along three walls, 1.5 m kept free at the front for the entrance and checkout.
Subtract the depth of the wall shelving on the two side walls from the width. The rest has to take one "aisle + row" per row plus one more aisle:
Rows = (width − 2 × wall unit − aisle) ÷ (double-sided unit + aisle), rounded down.
Example, 8 × 6 m: (600 − 90 − 110) ÷ (80 + 110) = 400 ÷ 190 ≈ 2.1 — so 2 rows. Check across the width: 45 + 110 + 80 + 110 + 80 + 110 + 45 = 580 cm — fits into 6 m with 20 cm to spare.
If a third row almost fits, you can narrow the aisles — but not below the minimum from How wide should the aisles in a shop be. Two customers cannot pass each other in a narrow aisle.
Space for a row = room length − 1.5 m at the front − depth of the back-wall shelving − the back aisle. In an 8 × 6 m room: 800 − 150 − 45 − 110 = 495 cm.
A row is built from units: each unit's length (L) is 50 to 120 cm, and the row length is the sum of the L values plus the last upright (3 cm). 495 cm takes 5 units: L120, L100 and three L90 — 493 cm in total. Take 120, 100 and 90 cm units first: they cost less per metre. More: How to work out the length of a shelving run.
If a row is very long, you can leave a gap in the middle so that customers don't have to walk around the whole row. The gap is as wide as an aisle.
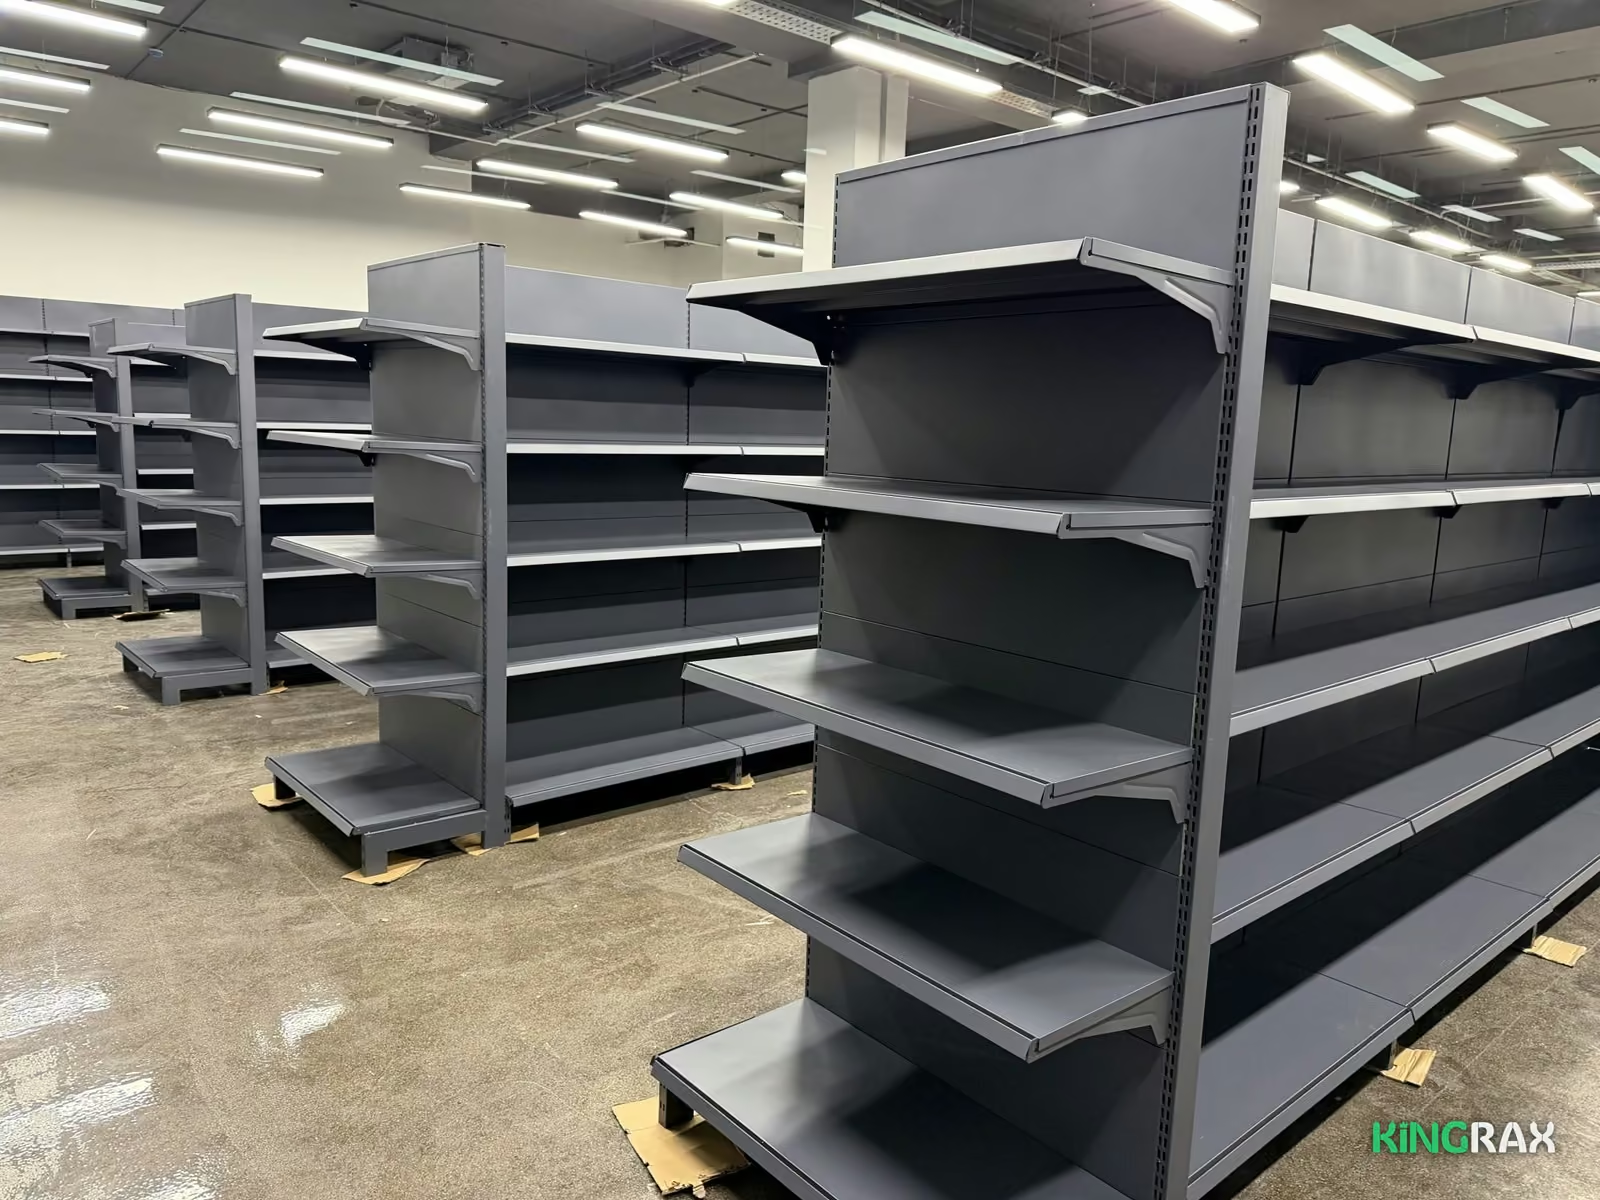
Double-sided shelving comes in H135, H165 and H195.
Taller wall shelving (H195 or H225) with lower middle rows makes the floor look more open.
The end of a row is the most visible spot on the floor: promotions, new products and seasonal goods go there. That is what end-cap shelving is for. End caps are added at each end of the row and take 45 cm in the 35/30 system and 50 cm in 40/35 — so the row itself is built that much shorter. For example, in an 8 × 6 m room with end caps a row gets 405 cm: 4 units (L120, L100, L90, L90) plus one end cap at each end.
Instead of two wall units back to back in the middle of the floor, take one double-sided unit. For example, 35/30, H165/L100: two wall units cost 2,204,000 UZS and take 90 cm of floor, one double-sided unit costs 1,960,000 UZS and takes 80 cm (prices as of 13 November 2026). The systems compared: 35/30 or 40/35.
In the calculator on the Free 2D/3D Project page choose "Whole room" and enter the length and width: the number of rows, the units in each row and a rough price appear at once. The calculator also puts end caps at the row ends; if you don't need them, untick "End-cap units at row ends". A whole-shop example: How many shelves a minimarket needs.


Enter the length of a wall or a row to see which shelving fits and what it costs. You can also get a rough layout from the room size.
