

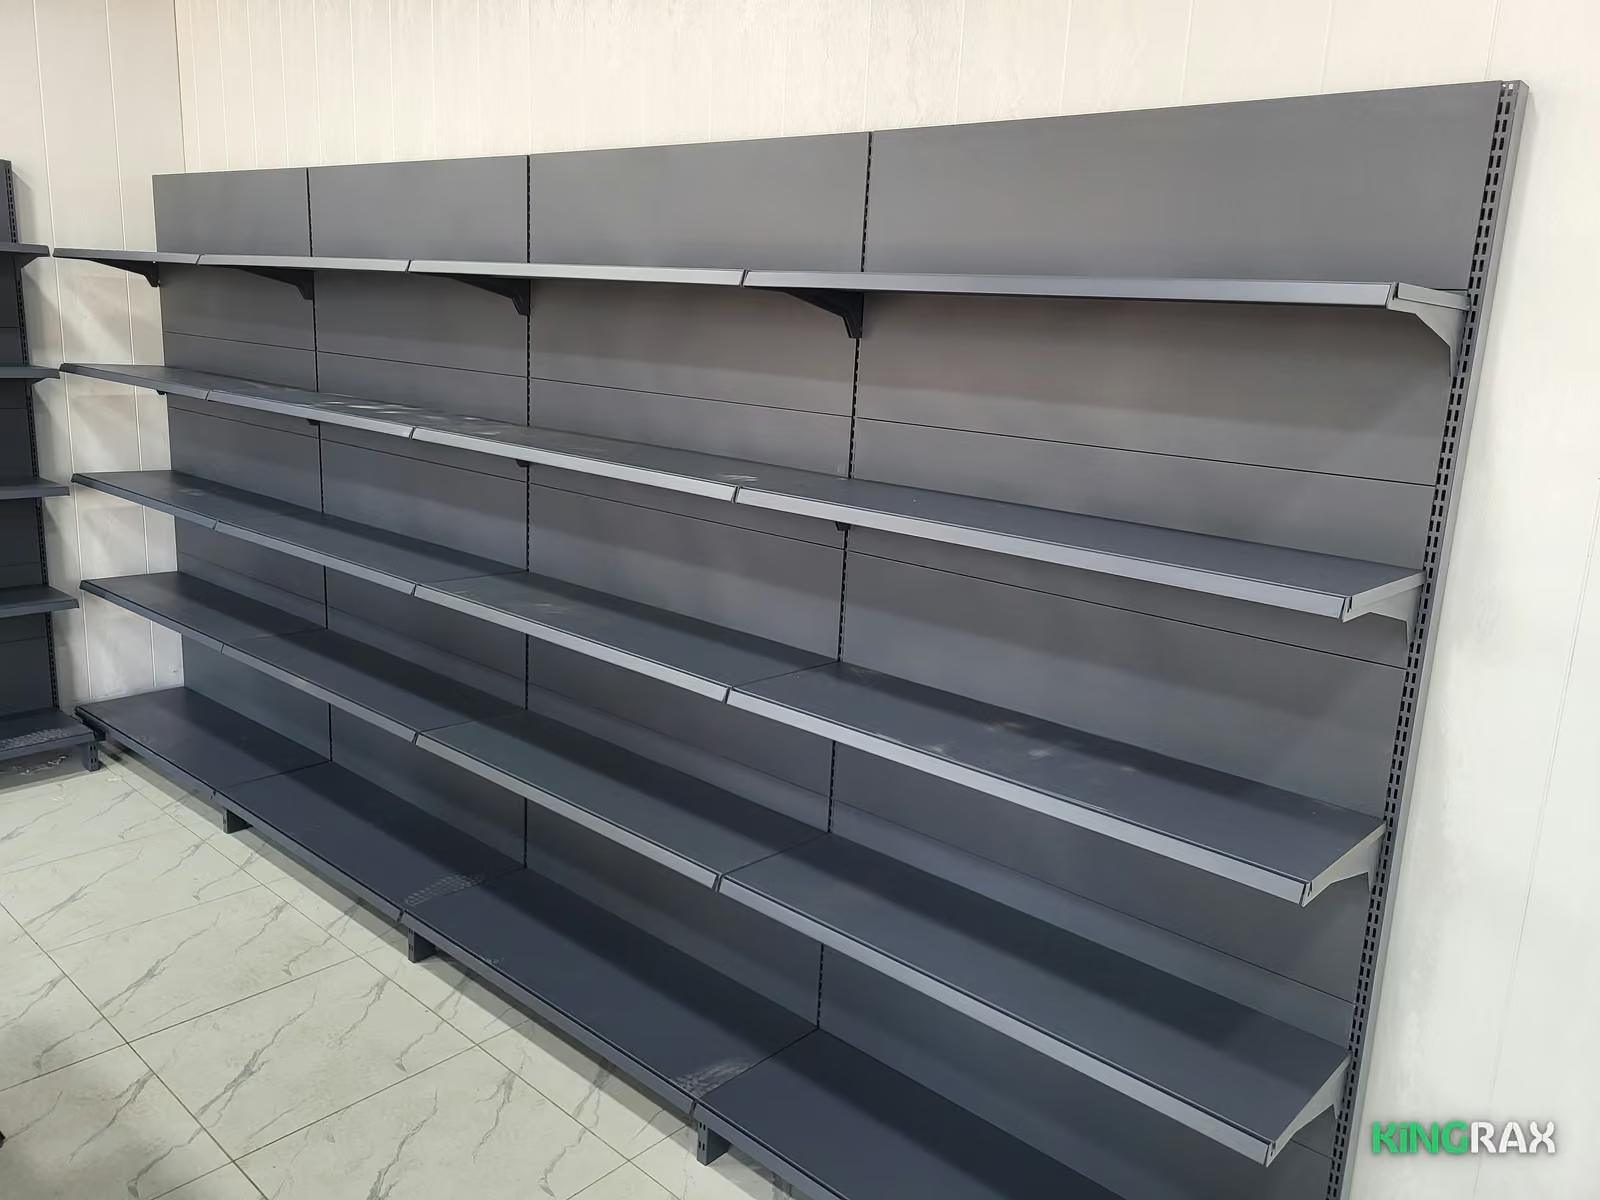
H195/L100/W50
1,225,000 UZS
A shelving plan needs six measurements: the length and width of the room, the ceiling height, the position and width of doors and windows, columns, radiators and sockets. Write them on a hand sketch and send it — the free 2D/3D project is ready the same day. In Tashkent and Samarkand a KingRax specialist measures the room for you.
| Measurement | Why it matters |
|---|---|
| Room length and width | How many wall units and middle rows fit |
| Ceiling height | Shelving height: 135, 165, 195 or 225 cm |
| Door: width, position, which way it opens | No shelving in front of the door |
| Window: width and height from the floor | The space by a window often stays free |
| Columns: size and distance from the walls | Fitting a run around a column |
| Radiators, sockets, switches | They must stay accessible |
Measure every wall along the floor, corner to corner. Measure opposite walls separately too: in older buildings rooms are not always rectangular — write down even a 5–10 cm difference.
Shelving units are 50 to 120 cm long, and a wall is filled by combining them. A run is as long as the units added together plus 3 cm (the last upright). The calculator on the website takes the room length and width in metres; it does not calculate rooms narrower than 2 m.
Measure the height to the ceiling and to lights, air conditioners and pipes. Shelving comes in 135, 165, 195 or 225 cm. Usually H195 goes along the walls and the middle rows are lower (H165 or H135), so the whole sales floor is visible from the entrance.
| Calculator total, 35/30 | Qty | UZS |
|---|---|---|
| Wall shelving H195 | 13 | 14,278,000 |
| Double-sided shelving H165 | 4 | 7,596,000 |
| Inner corner shelving H195 | 2 | 2,572,000 |
| Uprights at the row ends | 4 | 736,000 |
| Total | 25,182,000 |
Prices as of 19 November 2026, aisle 110 cm. In a 20–50 m² shop an aisle of 100–120 cm is recommended — see store aisle width. More examples for small rooms: small shop shelving plan.
In Tashkent and Samarkand you can leave the measuring to us — measuring and installation. From other regions, send the sketch and dimensions: in the free 2D/3D project we work out the layout and the price. Shelving: wall shelving, double-sided shelving.


Enter the length of a wall or a row to see which shelving fits and what it costs. You can also get a rough layout from the room size.

