

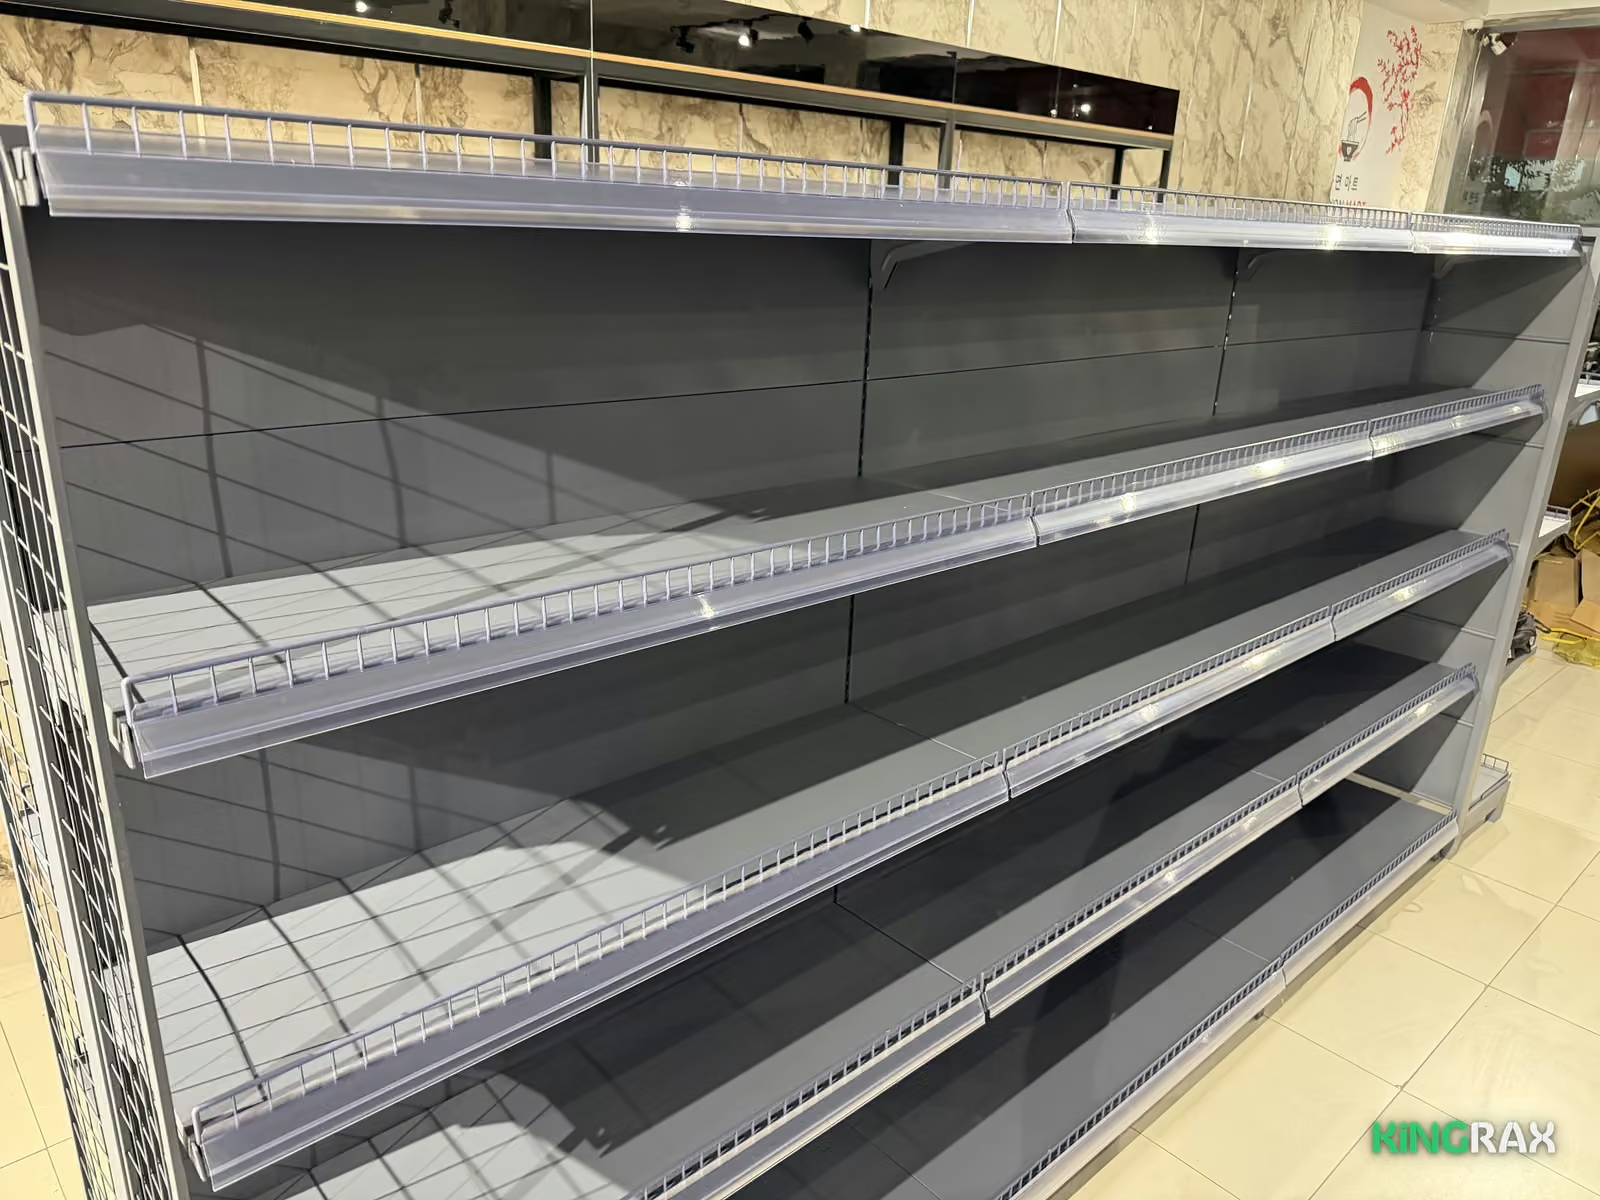
H165/L90/W50
1,348,000 UZS
A column does not spoil a shelving plan if you measure it first and choose one of three approaches: take the column into the run, end the run in front of the column with an end cap unit, or fill the wall space beside the column with a short unit. The calculator on the website does not see columns — for a room with columns ask for the free 2D/3D project.
| Where the column is | Solution |
|---|---|
| Middle of the floor, on the line of a run | Take the column into the run: the run is split in two |
| Middle of the floor, near an aisle | End the run before the column with an end cap |
| Sticking out of a wall | Fill the wall sections on both sides separately |
Write the width and depth of the column and its distance from two walls on the sketch. For a column by a wall, note how far it sticks out. How to measure the room: measuring a shop for a shelving plan.
If a double-sided run falls on the column line, split it into two parts with the column between them. Each part ends with its own upright — a run is as long as its units added together plus 3 cm.
For example, a column in the middle of the floor stands on the line of a run: the run is split into two parts — three units before the column and two after it — each ending with its own upright, and the aisle around the column stays free.
If the column is near an aisle, end the run before it and put an end cap unit at the end. It faces the aisle — the most visible spot for promotions and new products. The end cap is L70 in the 35/30 system and L90 in the 40/35 system, with the same height as the run (135, 165 or 195 cm). You can put an end cap at the other end of the run as well, so the run looks the same from both sides. How to use it: end cap shelving guide.
If a column sticks out of a wall, the wall is split into two sections, each filled separately:
The website calculator takes only the room length and width and ignores columns. For a room with columns, send a sketch showing them: in the free 2D/3D project the manager takes them into account and prepares the layout and the price. In Tashkent and Samarkand we measure the room ourselves.
A column is not a planning mistake — it just has to be measured in advance. A column in the middle goes into a run, or the run ends before it with an end cap; the wall space beside a column is filled with a short unit. Shelving: wall shelving, double-sided shelving.


Enter the length of a wall or a row to see which shelving fits and what it costs. You can also get a rough layout from the room size.
