KingRax / Guides / Opening a shop: shelving in 10 steps
Opening a shop: shelving in 10 steps
Think about shelving at the start of opening a shop, not at the end. Measure the room while you are choosing it, plan the shelving before the renovation, and have the shelving installed as soon as the renovation is finished — the goods arrive after that.
Jalol Murad, KingRax General Manager13.11.2026
Stage
Steps
Result
Choosing the premises
1–3
Dimensions, shop type, entrance and checkout
Before the renovation
4–8
Plan, aisles, list of shelving and accessories
After the renovation
9–10
Order, installation, warranty card
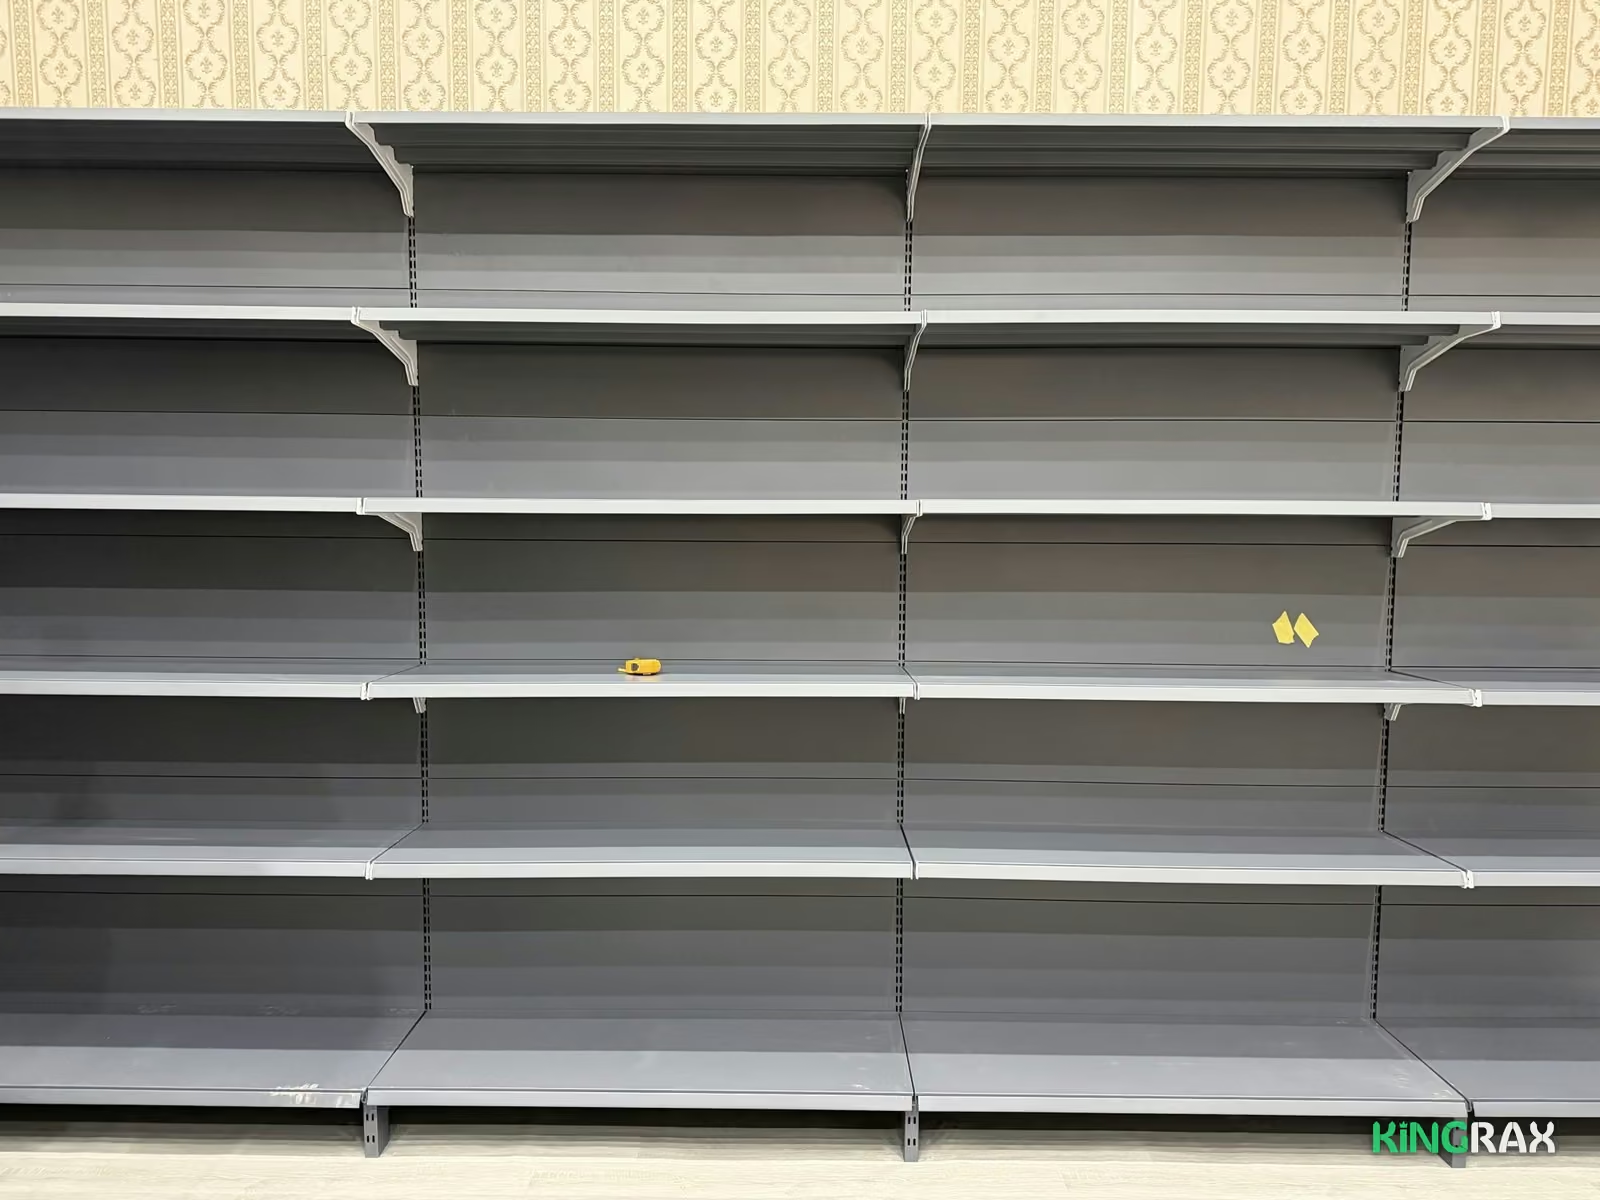
A new shop: Nam Asfalt (wet asphalt) wall shelving before stocking
Choosing the premises
Measure the room. Write down the length, width and ceiling height. Mark doors, windows, columns, radiators and sockets on a sketch and photograph every wall. Only the part of a wall without doors and windows can take shelving.
Decide on the shop type and product groups. Small packs (pharmacy, cosmetics) and heavy goods (drinks, household goods) need different shelf depths. Ready-made sets by shop type: Complete Solutions.
Mark the entrance, checkout and back room. Leave space without shelving at the entrance and checkout — the plan calculation keeps about 1.5 m free at the front. If there is a back room for stock, it will need warehouse shelving. Which goods go in which zone: Dividing a store floor into zones.
If you are comparing several premises, enter the size of each one in the calculator on the Free 2D/3D Project page: you immediately see how many units fit and roughly what they cost.
Before the renovation
Draw up the shelving plan. With the plan ready before the renovation, sockets and switches don't end up behind the shelving, and the lights can be placed with the rows in mind. Tell the manager where the doors, windows and sockets are — the project takes them into account.
Choose the aisle width. The larger the shop, the wider the aisle:
Choose the shelving type and height. Along the walls — wall shelving (H135 to H225); in the middle of the floor — double-sided shelving (H135, H165, H195). If you want to see the whole floor from the checkout, take H135 or H165 for the middle rows. For corners — an inner corner unit; for row ends — an end-cap unit.
Choose the system and colour. In the 35/30 system the shelves are 30 cm deep and the bottom shelf 35 cm; in 40/35 — 35 and 40 cm. The difference: 35/30 or 40/35. Colours — Nam Asfalt, Yorqin Oq and Premium Two Tone: Shelving colours.
Make the accessories list. Price holders, stoppers, back panel type and extra shelves are chosen at this stage — adding them later costs more and takes time. More: Price holders and stoppers, Back panel types.
After the renovation
Check the price and place the order. The price of every size is on the Shelving Prices page. For example, the H195/L100/W50 wall unit (40/35) costs 1,225,000 UZS (as of 13 November 2026). Put the units you need in the cart and send it from the Order page — a manager will call, agree the plan and give the final price. Agree the delivery and installation day in advance so that it falls at the end of the renovation.
Installation and acceptance. On installation day the floor should be level and clean and the wall for the shelving clear: on an uneven floor a unit leans. When accepting, check that every unit stands straight, the shelves are fixed and the price holders are in place. Take the warranty card — you can check its status on the site. About the process: Measuring and Installation.
Rough budget
You can know the shelving budget already while choosing the premises. In the 35/30 system (H195 wall units, H165 double-sided units, two inner corners) it is roughly: a 5 × 4 m minimarket — ≈ 15.9 mln UZS, 8 × 6 m — ≈ 39.9 mln UZS, 12 × 8 m — ≈ 63.9 mln UZS (prices as of 13 November 2026). How it is calculated: How many shelves a minimarket needs. Ready examples for small rooms: Shelving plan for a small shop; what affects the price: What affects shelving price.
Common mistakes
Thinking about shelving after the renovation. A socket, switch or radiator ends up behind a unit, and the lights cast shadows on the shelves.
Narrow aisles. Narrowing the aisle to fit more units is uncomfortable for customers: two people cannot pass each other.
Tall rows in the middle. Tall units in the middle of the floor block the view from the checkout.
Many short units. For H195 wall shelving, one metre of row made of L120 units costs about 1.07 mln UZS, and of L50 units about 1.96 mln UZS. Build rows from L120, L100 and L90 where possible.
We will draw the plan
Send the room size — a KingRax manager prepares a free 2D plan, a 3D view and a priced list of units the same day: Free 2D/3D Project. More on choosing: How to choose shop shelving.