
H195/L100/W50
1,225,000 UZS
A supermarket floor is equipped with four types of retail shelving: wall shelving along the walls, double-sided (island) rows in the middle, end caps at the ends of rows and inner corner units in the back corners. A 20 × 15 m (300 m²) floor takes, in the 35/30 system, 35 wall units, 5 island rows (50 double-sided units), 10 end caps and 2 corner units — about 165.4 million UZS in total at prices as of 17 November 2026.
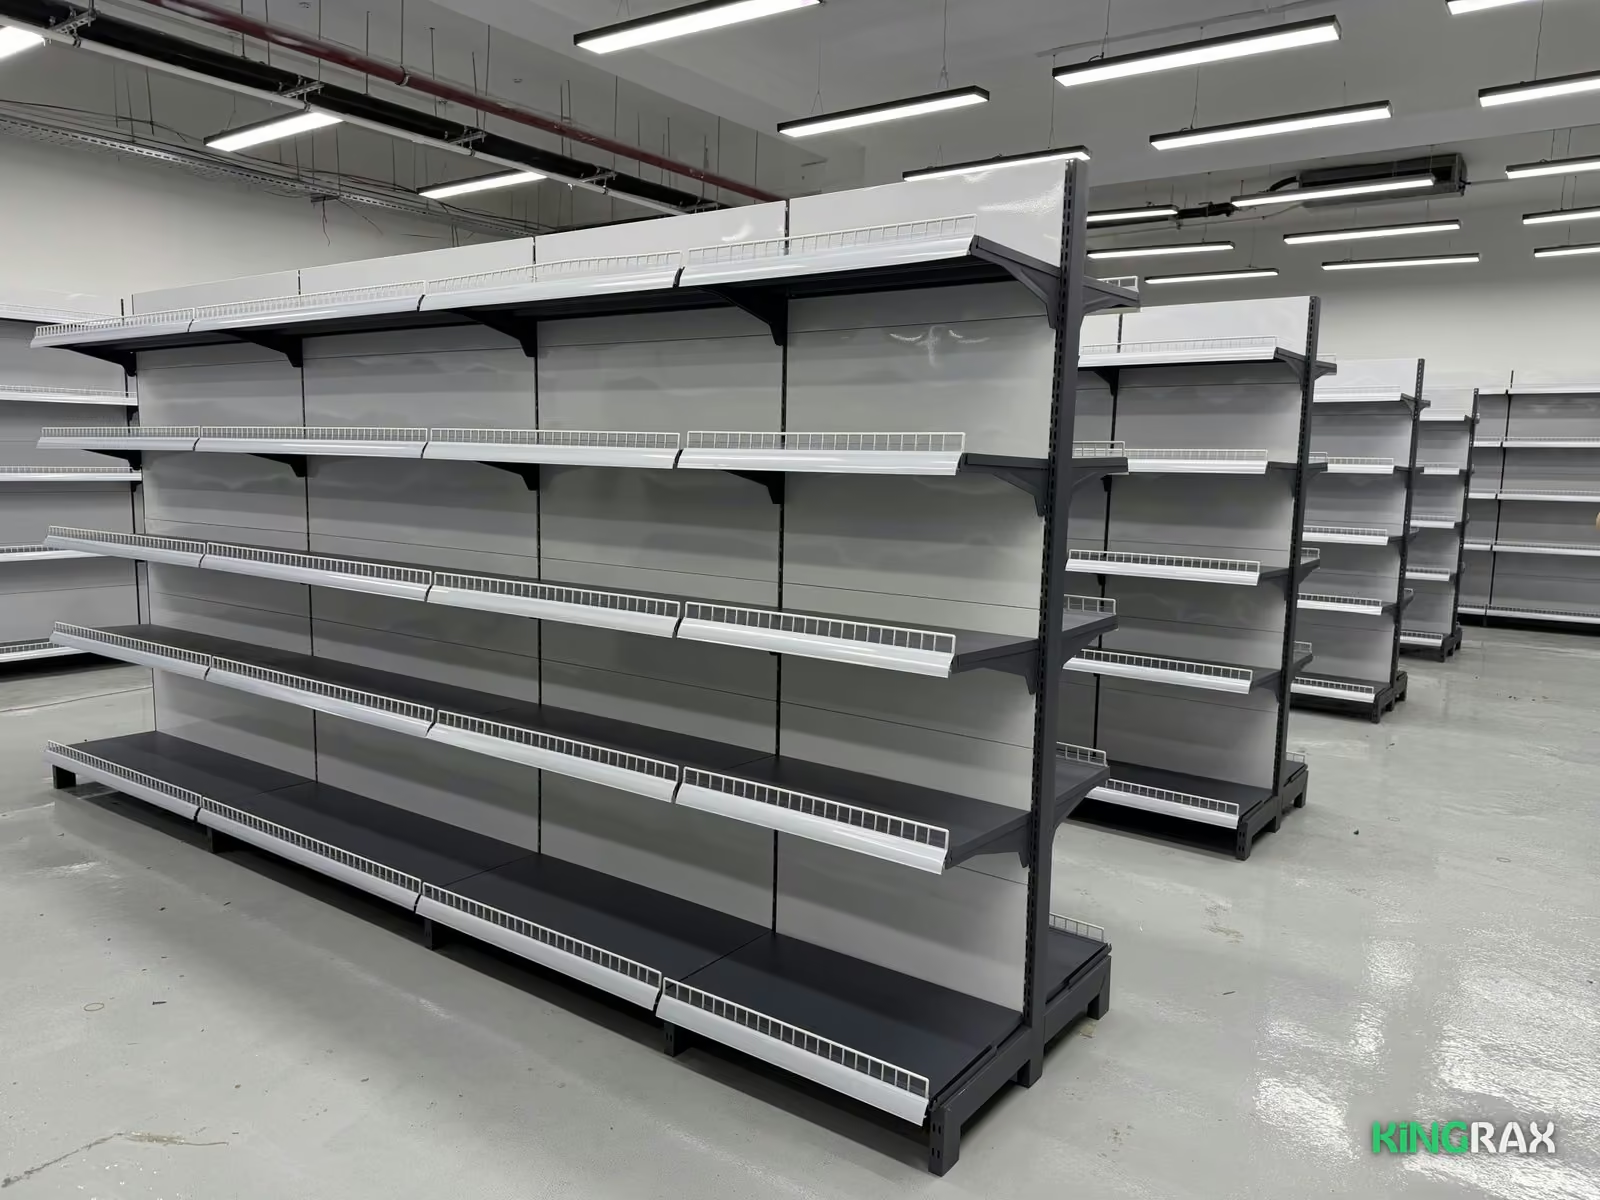
A supermarket has a large floor, shoppers walk with trolleys and there are many product groups. So aisles are wider: for a 150–300 m² floor the recommended aisle is 160–180 cm, at least 140 cm (store aisle width). A wide free area is left by the entrance and checkouts, island rows are long, and an end cap for promotions goes at the end of every row. The calculation for smaller shops: how many shelves for a minimarket.
Example: a floor 20 m long (from the entrance to the back wall) and 15 m wide. Assumptions:
Across the width: 15 m minus the units on the two side walls (2 × 45 cm) leaves 1,410 cm. Five island rows and six aisles: 5 × 80 + 6 × 160 = 1,360 cm — it fits. Along the length: for an island row, 20 m minus the front zone (4 m), the back wall units (45 cm) and the back aisle (160 cm) gives 1,395 cm. Ten L120 units plus end caps at both ends: 1,203 + 2 × 45 = 1,293 cm — it fits.
Along the walls: on each side wall, 16 m (after the front zone) minus 75 cm for the corner unit — 12 L120 units (1,443 cm); on the back wall, 13.5 m between the two corners — 11 L120 units (1,323 cm).
| Item | Size | Qty | Price, UZS |
|---|---|---|---|
| Wall shelving, 35/30 | H195/ | 35 | 45,010,000 |
| Double-sided shelving, 35/30 | H165/ | 50 | 104,100,000 |
| End cap, 35/30 | H165/ | 10 | 12,250,000 |
| Inner corner unit, 35/30 | H195, 75 × 75 cm | 2 | 2,572,000 |
| Single-Sided Upright | H195/ | 3 | 552,000 |
| Double-Sided Upright | H165/ | 5 | 920,000 |
| Total | 165,404,000 |
Prices as of 17 November 2026. That is about 551 thousand UZS per 1 m² of floor. Price holders (one per shelf, Price Holder L100 — 12,000 UZS) and stoppers are counted separately. Fridges, checkout counters and trolleys are not included.
In a supermarket the product groups follow an order across the floor: everyday goods (bread, milk, drinks) usually sit at the back, so shoppers walk through the whole floor; heavy goods — drinks, flour, oil — go on the bottom shelves of wall units; household chemicals stand in a separate row from food. The 40/35 system suits the drinks section better — its shelves are deeper. In detail: store floor zones, grocery store shelving.
Every floor is different: columns, doors, windows and fridges change the layout. Send us the size of your floor and the list of sections, and we will draw the layout and the exact list of units in a free 2D/3D project. How to plan rows: planning double-sided shelving rows.


Enter the length of a wall or a row to see which shelving fits and what it costs. You can also get a rough layout from the room size.

