KingRax Guides A shop layout against theft: sightlines, aisles and expensive goods

A shop layout against theft: sightlines, aisles and expensive goods

Theft mostly happens where staff cannot see. So the main rule is simple: the whole floor should be visible from the checkout. Tall units stand only along the walls, the rows in the middle are low and open towards the checkout, and expensive small items stay in front of the staff.

Jalol Murad, KingRax General Manager 14.11.2026
PlaceWhat you doShelving
Middle of the floorLow rows you can see overDouble-sided H165 or H135
WallsTall units only hereWall shelving H195 or H225
Row endThe side facing the checkoutEnd cap shelving
Next to the checkoutExpensive small itemsWall shelving H135
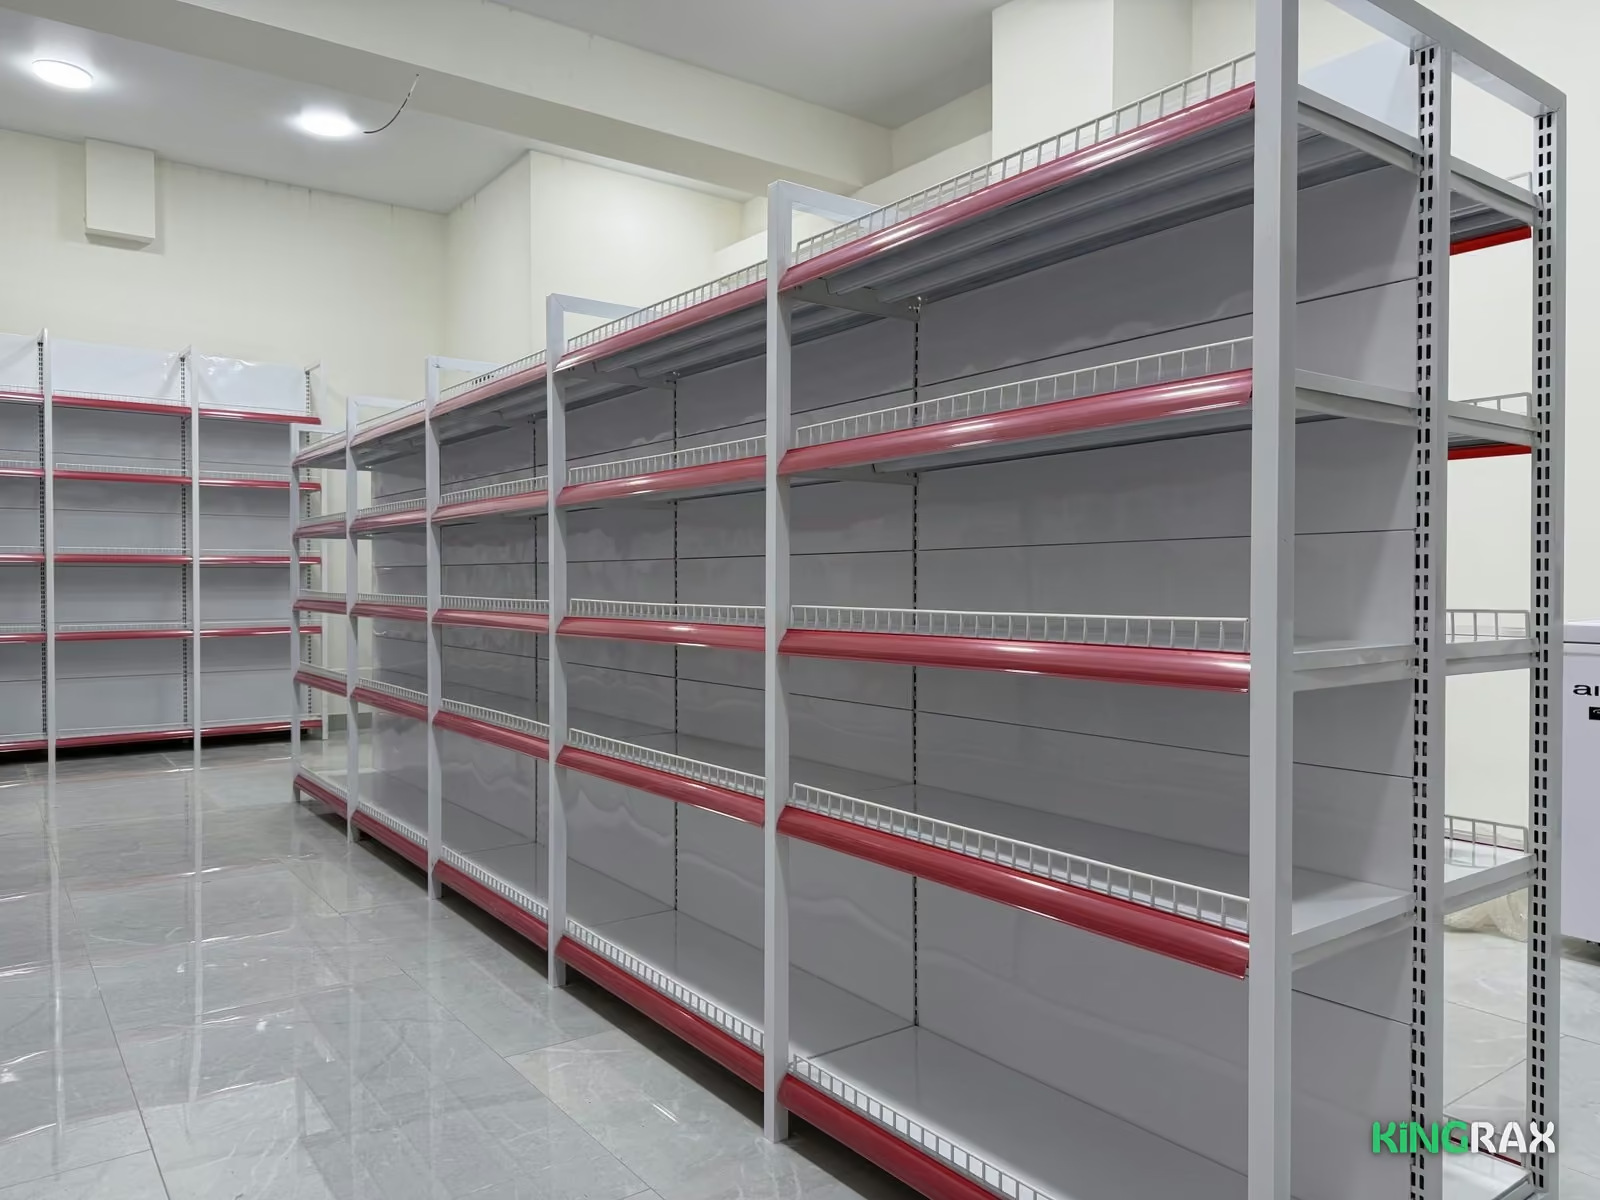
Yorqin Oq (bright white) double-sided shelving with red price holders

The floor seen from the checkout

  • Checkout at the entrance. Every customer passes the staff on the way in and on the way out.
  • Rows open towards the checkout. The double-sided rows in the middle run from the entrance to the back wall, so from the checkout you can look down every aisle. If the rows run across the shop, the aisles hide behind the units.
  • No tall units in the middle. Double-sided shelving comes 135, 165 and 195 cm high: take H165 or H135 for the middle of the floor and keep H195 for the walls. Over an H135 row the whole floor is in view.
  • No blind corners. If a corner cannot be seen from the checkout, put low-cost bulky goods there.

Planning rows and aisles: Planning double-sided shelving rows.

Aisles

  • Straight, open aisles. No dead ends or partitions in the middle of a row: customers and staff see the whole aisle at a glance.
  • Not too narrow. In a narrow aisle customers feel uneasy and the goods are harder to see. The right width depends on the floor area: Store aisle width.
  • A clear entrance. No tall units or partitions by the door: you can see who comes in and who goes out.

Where expensive and small goods go

  • In front of the staff. Expensive small items — batteries, cosmetics, phone accessories — go on a unit next to or behind the checkout.
  • A low unit behind the counter. Wall Shelving H135/L100/W45 (1,042,000 UZS) fits behind the checkout and its top shelf is within reach. Customers see the goods but get them from the staff.
  • Cheap bulky goods further back. Sacks, big packs and heavy goods can stand at the back of the shop.
  • Promotions on the row end. An end cap on the row end that faces the checkout stays in sight too: End cap shelving guide.

How to divide the floor into zones: Store floor zones.

Order shows what is missing

  • Every product has its place. An empty spot on a shelf is obvious, and the staff notice it quickly.
  • A price holder on every shelf. The price label also marks where the product belongs.
  • Stock by plan. With a planogram you see at a glance which product is missing: Planogram guide.
  • The stockroom door is visible from the checkout and kept closed.

Frequently asked questions

Doesn't a tall unit hold more goods?

It does, but a tall row in the middle hides the aisles. If you need more space, take H225 wall units or extend the wall run — and keep the middle rows low.

Where is the best place for the checkout?

By the entrance, facing the floor: the staff see both the door and the aisles. Leave space in front of the checkout for a queue.

Example plan: an 8 × 7 m shop

From the site calculator: H195 units along the walls and two double-sided H165 rows in the middle running from the entrance to the back wall, so every aisle is visible from the checkout.

Plan of an 8 × 7 m shop: units along the walls, two double-sided rows in the middle, entrance at the bottom Calculate with this size
ProductQtyUZS
Wall Shelving H1951518,314,000
Double-Sided Shelving H1651018,868,000
Inner Corner Shelving H19522,572,000
Uprights at row ends5920,000
Total40,674,000

Prices as of 14 November 2026. For an even more open floor, the middle rows can be H135: for example, Double-Sided Shelving H135/L100/W80 costs 1,838,000 UZS and H165/L100/W80 costs 1,960,000 UZS.

Next step

Send us the size of the shop and where the checkout will be — in a free 2D/3D project we will draw a layout where the floor is visible from the checkout. Examples for small shops: Small shop shelving plan.

Useful guides

All guides

Metal shelving prices

H — height, L — length, W — width, D — shelf depth; sizes in centimetres.

Quick estimate

Enter the length of a wall or a row to see which shelving fits and what it costs. You can also get a rough layout from the room size.

Free 2D/3D Layout Leave a request